
.jpg)
.jpg)
.jpg)
.jpg)
.jpg)
.jpg)
.jpg)
.jpg)
.jpg)
.jpg)
.jpg)





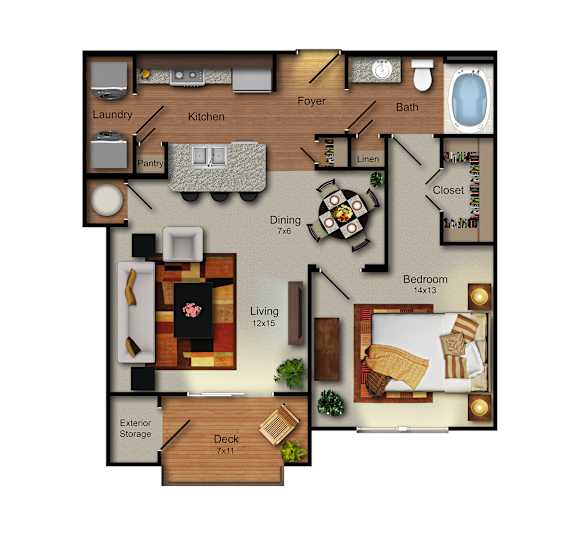
Floor Plan
A1 - GETTY
-
1 Bed
-
1 Bath
-
845 Sq. Ft.

Deposit: $200
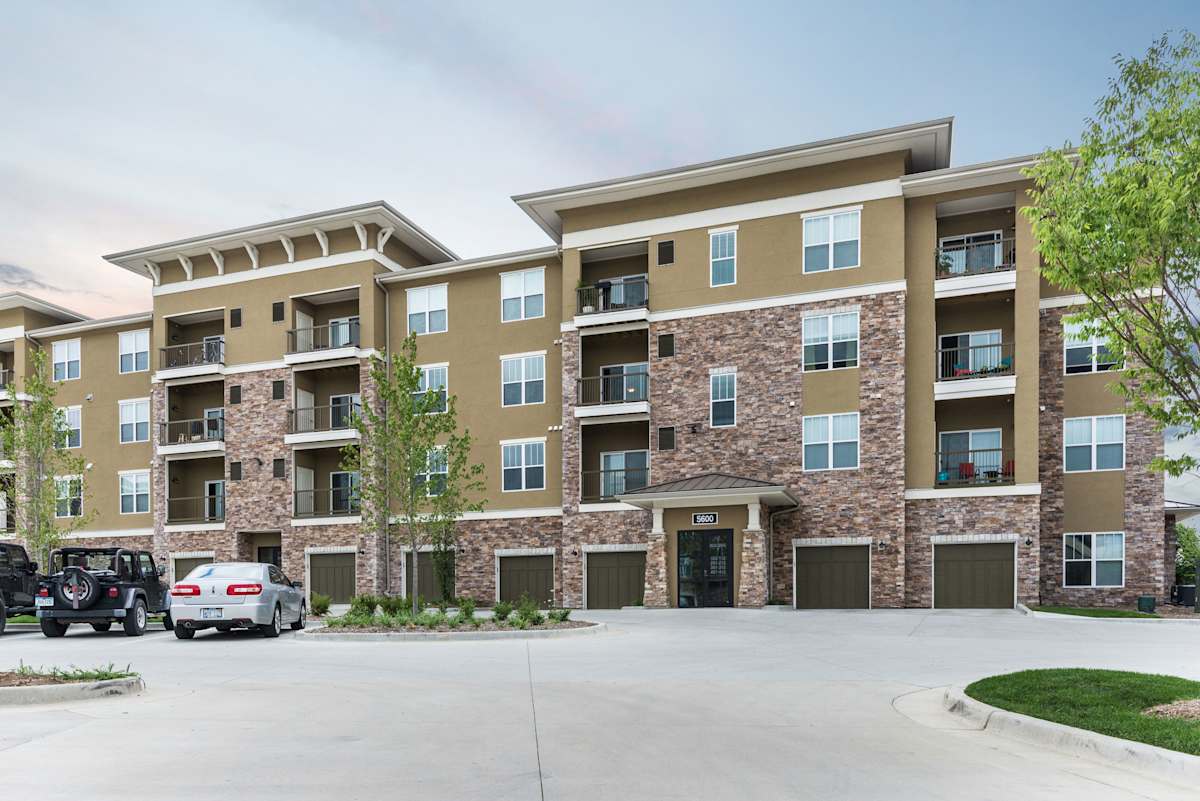
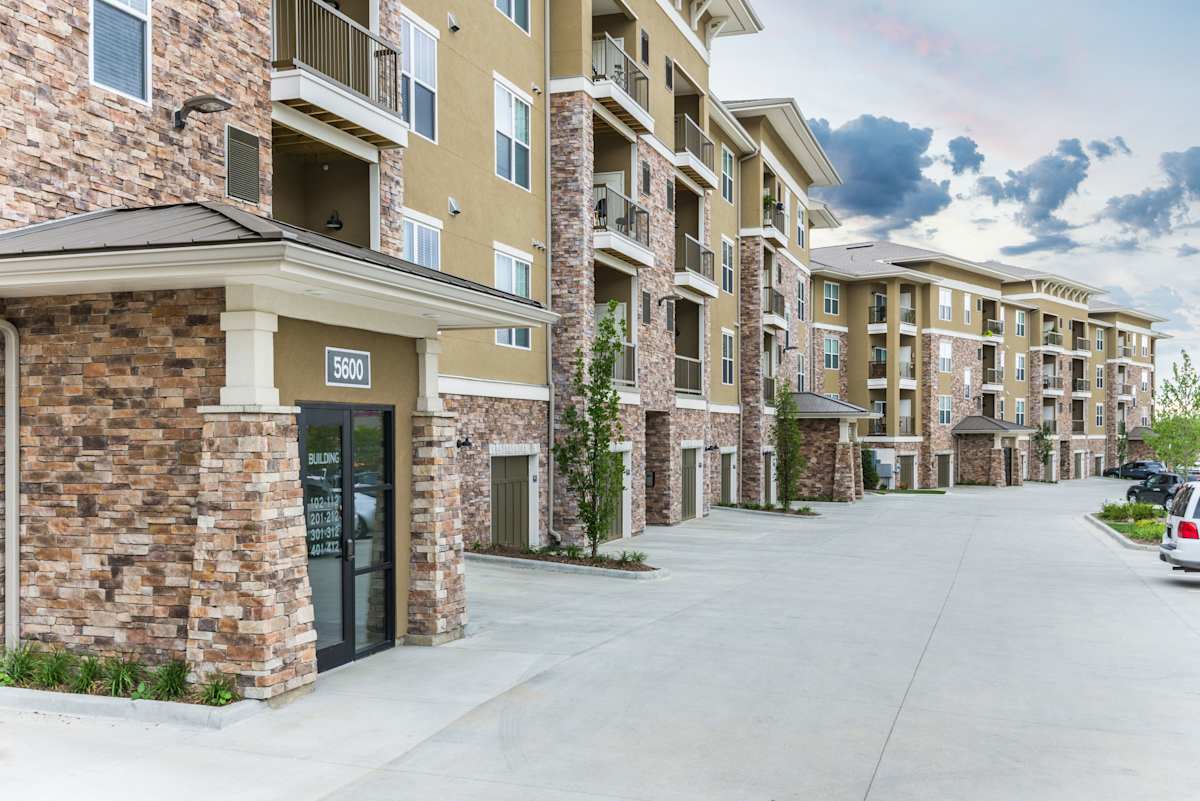
Start a New Chapter in Our Overland Park Luxury Apartments
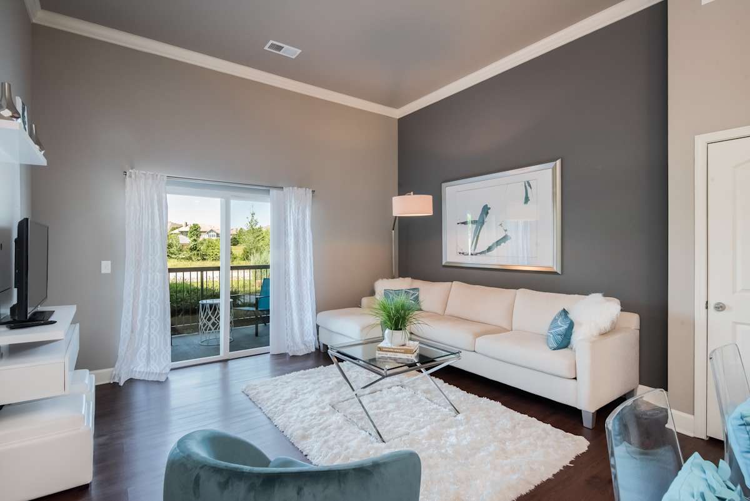
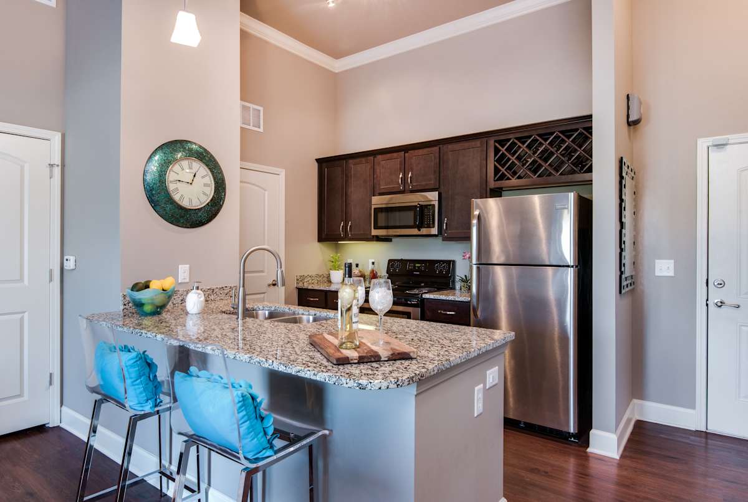
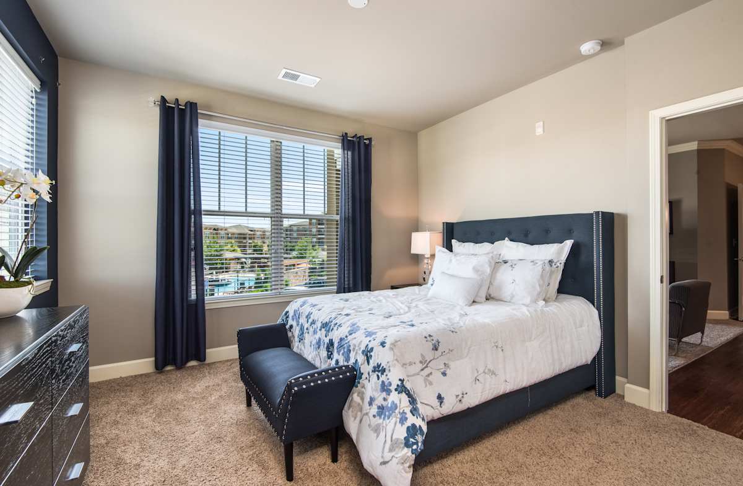
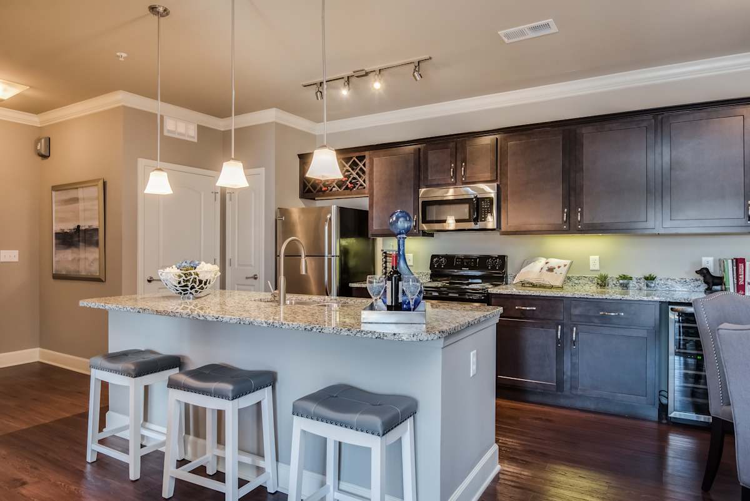
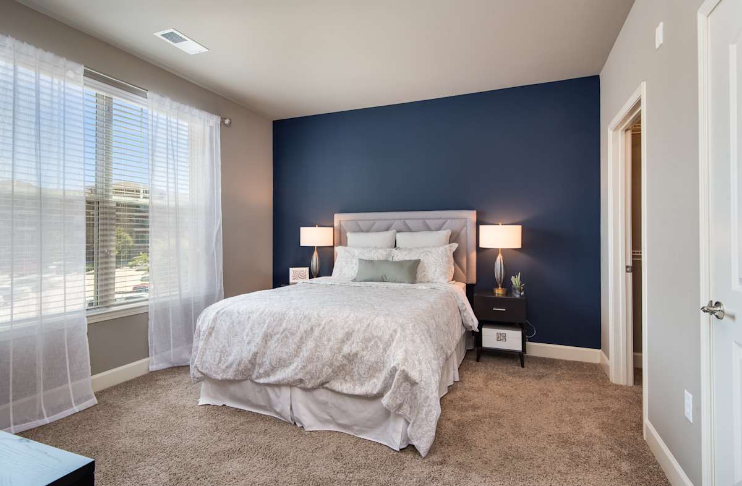
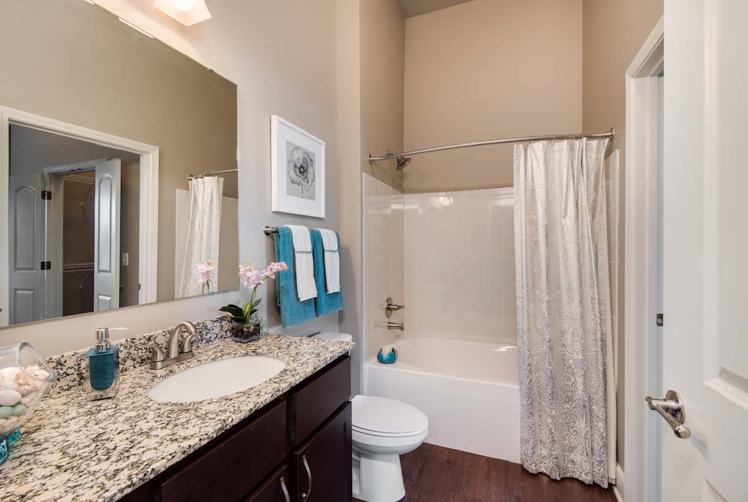
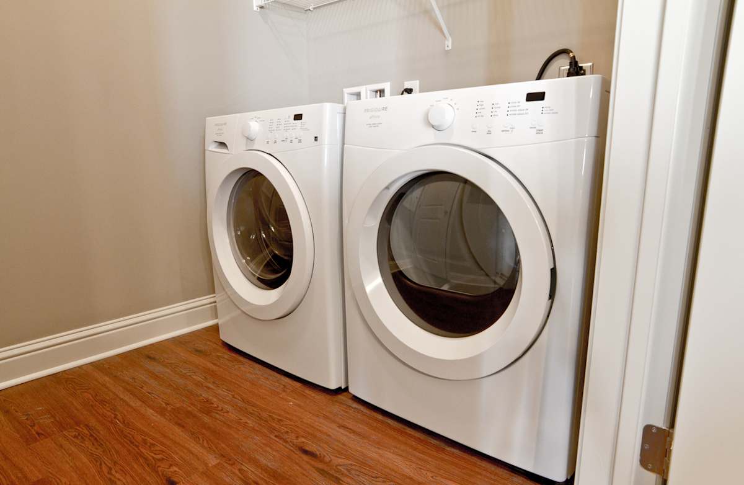
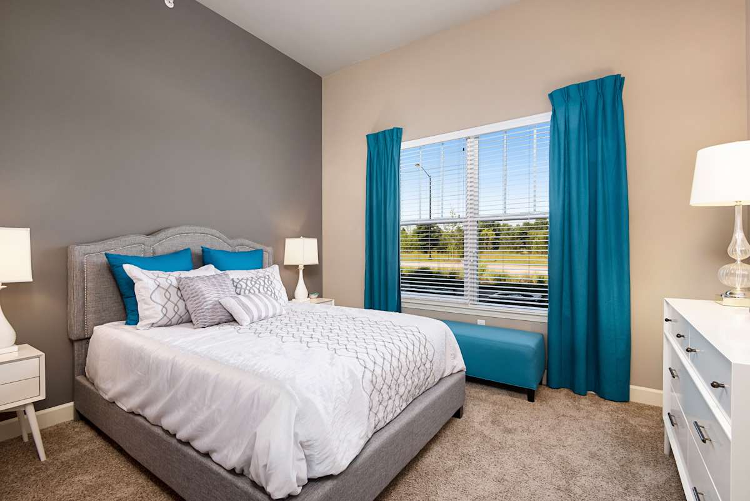
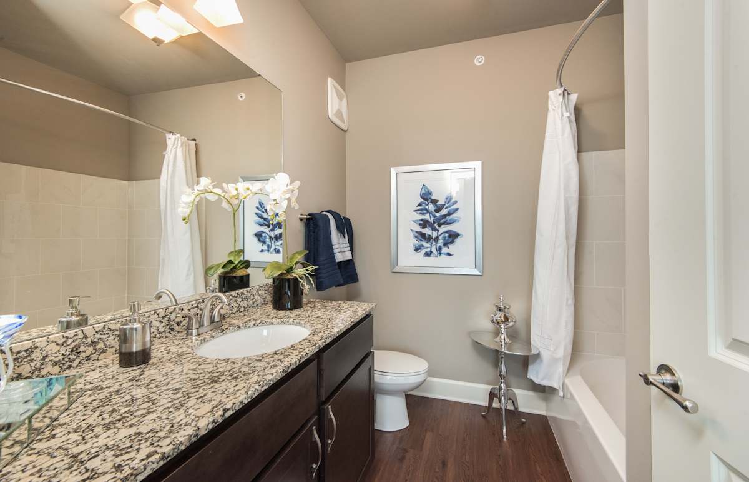
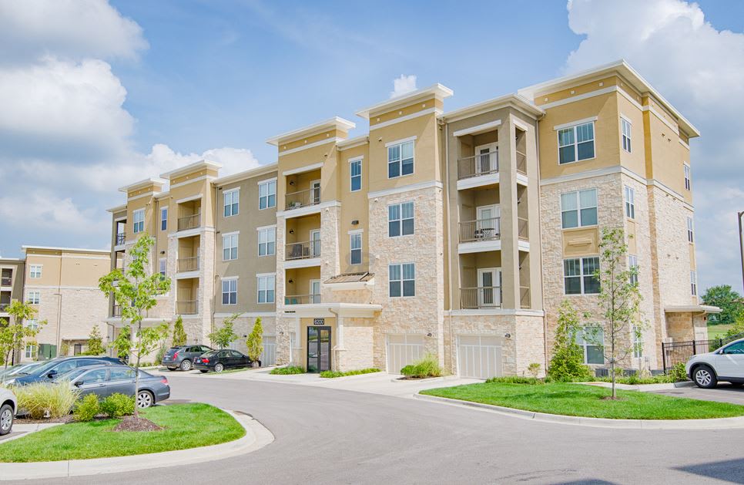
Finding the perfect space to complement your lifestyle has never been easier. Our expansive floor plans start at a generous 845 square feet and extend to 1,495 square feet, giving you room to live, work, and relax in style. Each residence is a sanctuary of style-forward design, featuring stainless steel appliances, granite countertops, oversized closets with additional storage available, and soaring 9–12-foot ceilings. These details create a home that feels as luxurious as it looks.
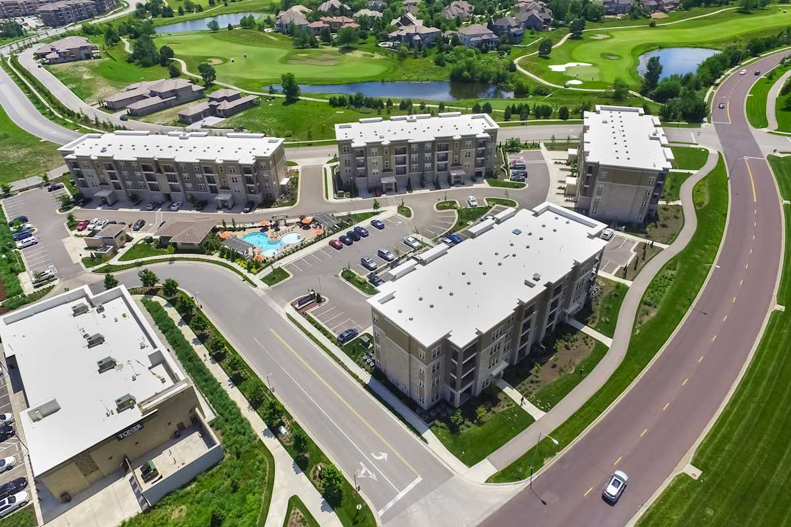
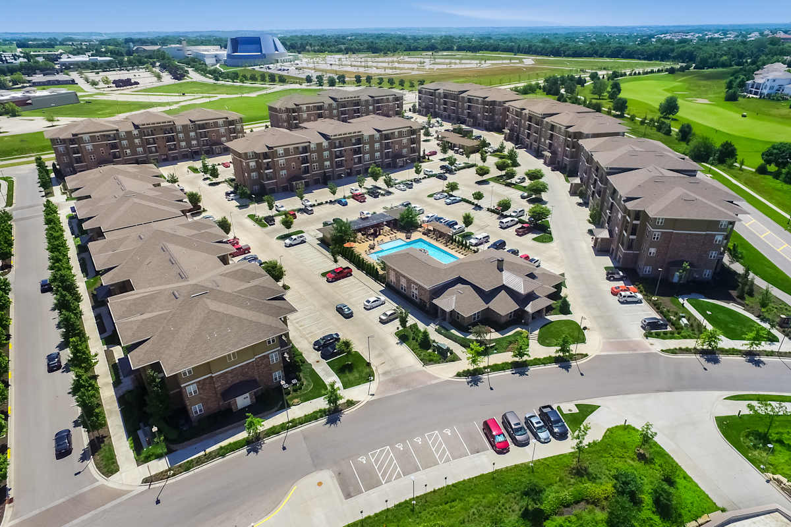
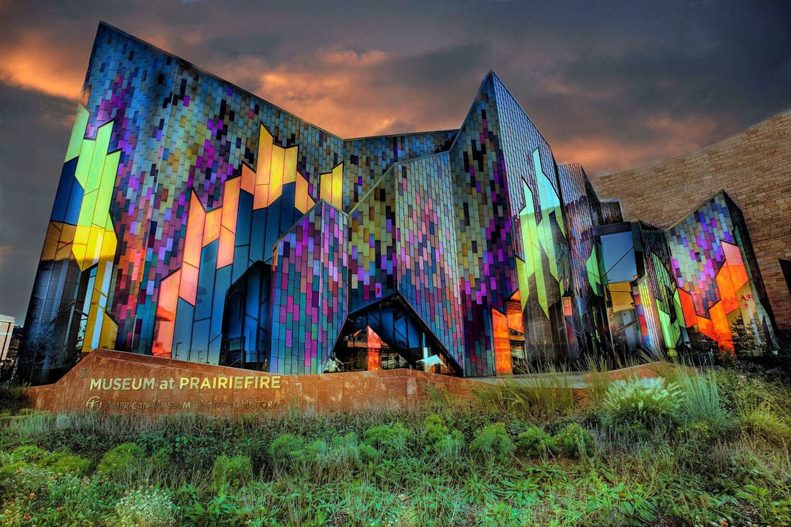
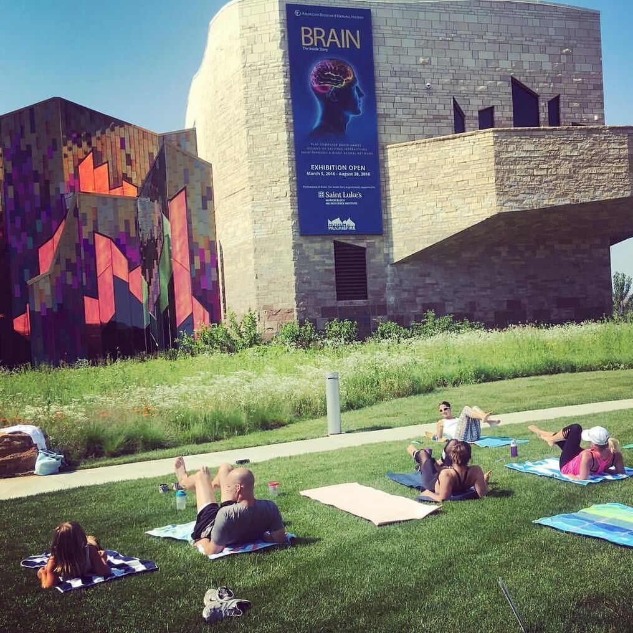
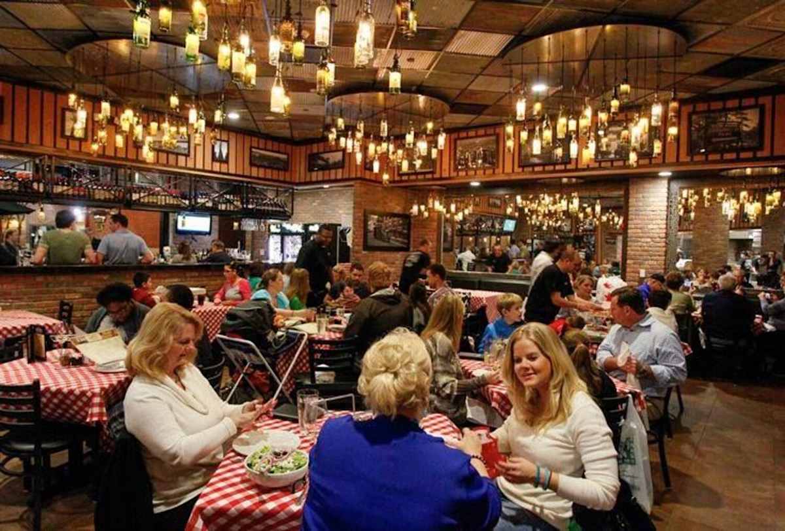
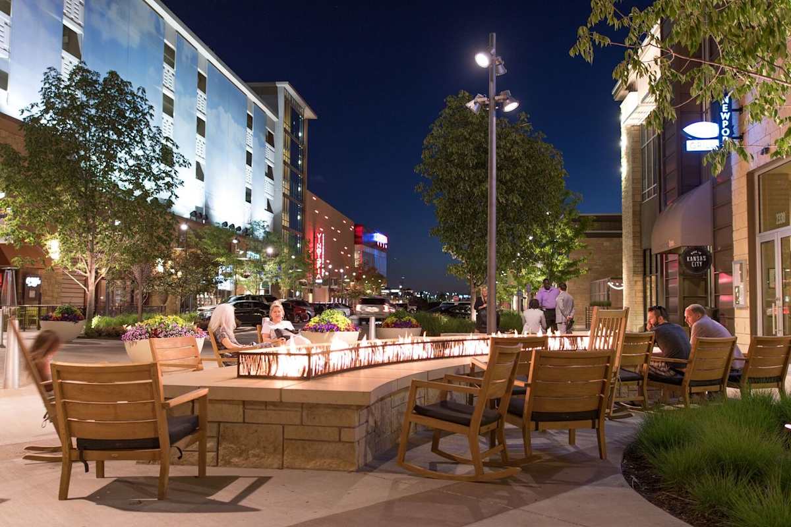
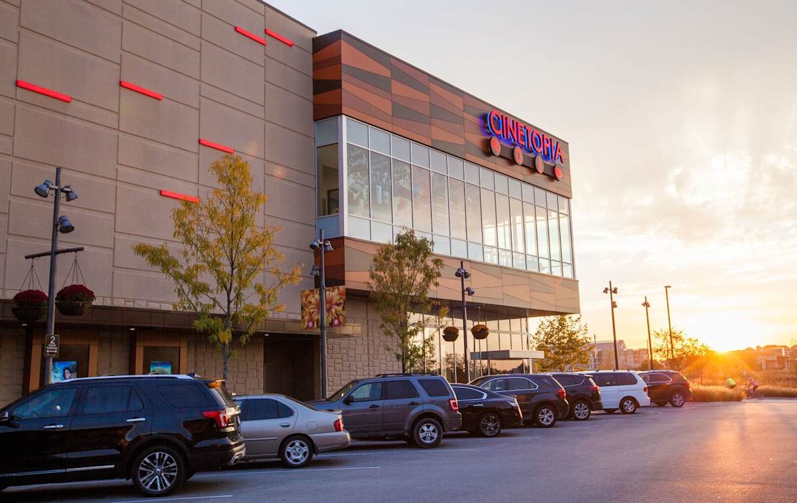
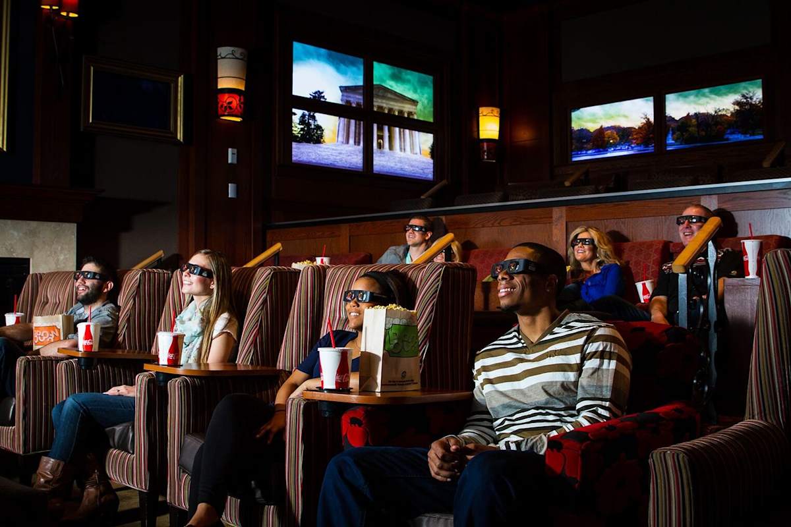
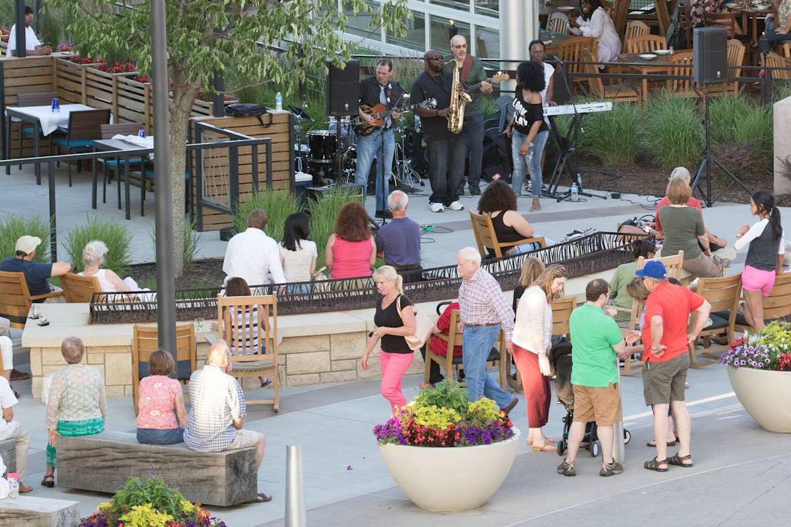
Beyond your front door, our pet-friendly community offers an array of amenities designed for leisure and convenience, including dog stations. Unwind at the poolside tanning ledges, stay active in the state-of-the-art fitness center, or take advantage of our business center and cybercaf for productivity on the go. Our prime location places you steps from the Museum at Prairiefire, upscale shopping at Prairiefire Shopping Mall, and minutes from Jack Nicklaus Golf Course for outdoor recreation. With easy access to W 135th Street and Nall Avenue, you’re perfectly connected to Overland Park’s best attractions, the cultural energy of Kansas City, and the award-winning Blue Valley School District.
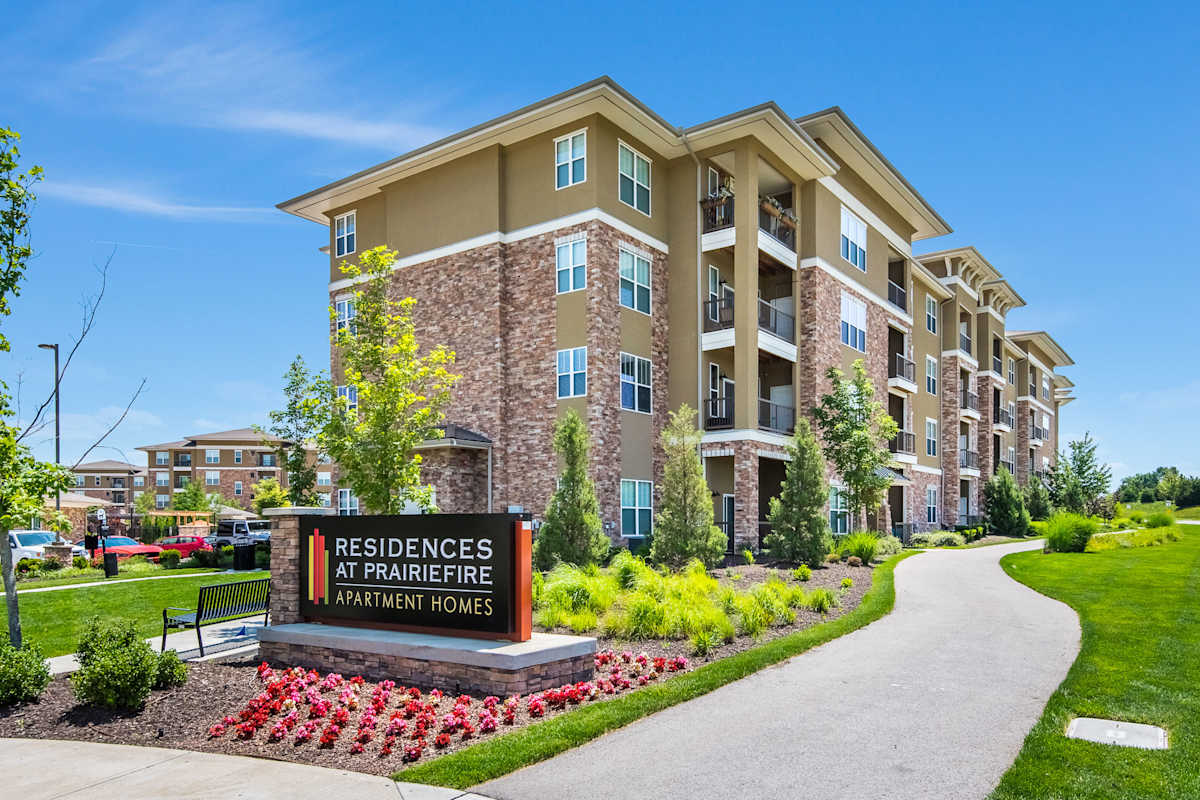
Elevate your everyday by choosing Residences at Prairiefire. Contact us today to schedule a private tour and discover why our luxury apartments in Overland Park set the standard for sophisticated living.